• Skip to secondary menu
  • Skip to main content
  • Skip to primary sidebar
  • Home
  • Mission Statement
  • Church History
  • 150th Anniversary
  • Photo Albums
  • Web Links
    • Church Links
    • Community Links
    • Christian Holiday Centres

Anerley Methodist Church

In South London

  • Regular Activities
  • Church Diary
  • Magazines
  • How to find us
  • Contacts
  • Hire our Halls
  • Data Protection / Privacy

Operating instructions

15th February 2018 by leeds11

This is the dashboard for Anerley Methodist Church WordPress website

To the left, you can see all the available options for editing and adding new content.

At the top is a context sensitive toolbar with helpful shortcut that let you do most things. The toolbar is visible both on the Dashboard and on the public-facing site when you are logged in.

To return to the public-facing website, select  your website name from the toolbar at the top and choose “Visit site”  (and vice-versa to get back to the dashboard)

Follow the links below to view instructions for common tasks you may wish to accomplish.
    Filed Under: Uncategorised

    Photos

    Junior Church Gift Day 2015

    150th Church Aniversary

    Family Fun Day 2014

    Church Members Past and Present

    Joan’s 90th Birthday Party 22nd March 2014

    1980 – 1990

    1970-1980

    1960-1970

    1950-1960

    1940-1950

    Ministers of Yesteryear

    Halls

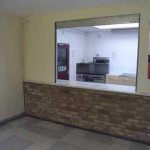
    Kitchen from the Coffee Bar

    Kitchen viewed from the Coffee Bar – This area measures 12ft X 12ft

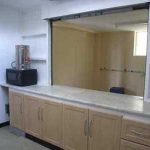
    Kitchen showing servery

    The Servery enables food and drink to be served to the Coffee Bar

    Kitchen and Coffee Bar

    A hot water Boiler is provided for tea and coffee making. A small microwave oven is also available.

    The Servery allows food and drink to be served directly to the coffee bar

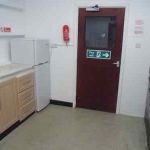
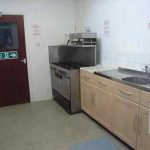
    Kitchen

    The kitchen is equipped with a full sized catering cooker with eight gas burners, an eye level grill and two large ovens.

    Full meals can be prepared from our kitchen.

    Users are expected to provide their own crockery plates and cutlery.

    A Hot Water Boiler is provided for tea and coffee making. A small microwave oven is also available.

    The Servery allows food and drink to be served directly to the coffee bar.

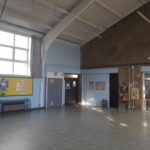
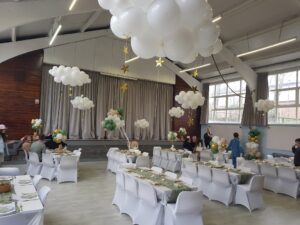
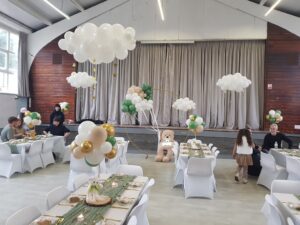
    Main Hall

    The Main Hall measures 34ft x 38ft with a height to the lights of 15 ft 6ins which means that a full size bouncy castle can be safely accommodated.
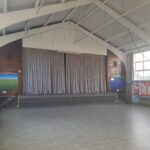

    21  Tables are provided most of which are 6ft x 2ft 6ins.  A few are slightly smaller being 6ft x 2ft 3ins

    There is a stage measuring 14ft x 24ft.
    Those wishing to hire the Main Hall have use of the kitchen and toilet facilities.

    Main Hall and Stage

    The Main Hall measures 34ft x 38ft and has a stage measuring 14ft x 24ft. There is a minimum of 15ft 6ins headroom to the lights which means that full size ‘bouncy castles can be accommodated. Unlike other venues we do not charge extra for the electricity used by bouncy castles.

    Those wishing to hire the Main Hall have use of the kitchen and facilities which include a microwave oven and a double oven and hob.

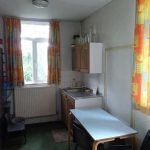
    Kitchenette

    The Kitchenette is off the small hall


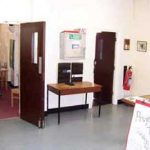
    Small Hall showing dividing doors

    The Small Hall can be divided into two smaller rooms by closing the dividing doors

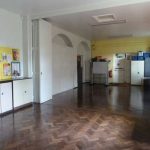
    Small Hall full view

    Floor space 40ft x 18ft. The Small Hall has a kitchenette

    Small Hall

    The Small Hall can be divided into two separate areas,
    one measuring 16ft x 18 ft,
    the other 24ft x 18 ft
    making a total of 40ft x 18 ft

    There is also direct access to a small kitchenette

    In addition users have shared use of the main kitchen.

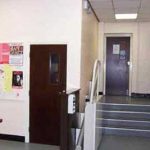
    Church Foyer showing the Stair Lift

    This is the entrance lobby showing the stairs and the stair lift to the Main Hall and Toilet for people with disabilities.

    Church Foyer and Entrance

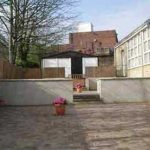
    Patio Garden

    Our Patio Garden is a pretty secluded area but out of respect for our neighbours access is only allowed with the permission of the Property Secretary

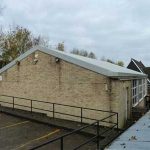
    Main Hall from the Car Park

    Main Hall from our Car Park

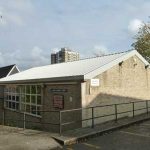
    Main Hall viewed from the Ramp

    Main Hall Viewed from Ramp

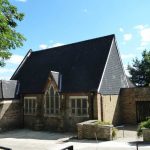
    Church viewed from Minden Open Space

    Sunday Services and Junior Church at 11am.

    The Church measures 40ft 6ins X 25ft 3ins

    and can seat 80 people

    Requests for Baptisms, Weddings and Funerals should be made to the Minister

    Primary Sidebar

    16th September 2026
    • Upcoming Events

      16th September 2026  8:00 pm - 10:00 pm
      SE20 8QA

      Wednesday Club -

      See more details

    20th September 2026
    • Upcoming Events

      20th September 2026  11:00 am - 12:00 pm
      Anerley Methodist Church, 10 Collingwood Cl, London SE20 8JL, UK

      Morning Worship - Led By Rev. Craig Gaffney - including Celebration of Holy Communion

      See more details

    21st September 2026
    • Upcoming Events

      21st September 2026  8:00 pm - 9:45 pm
      Anerley Methodist Church, 10 Collingwood Cl, London SE20 8JL, UK

      Christian Action Group (CAGS) - Speaker Rev. Jessica Smith

      See more details

    23rd September 2026
    • Upcoming Events

      23rd September 2026  8:00 pm - 10:00 pm
      SE20 8QA

      Wednesday Club -

      See more details

    24th September 2026
    • Upcoming Events

      24th September 2026  7:30 pm - 25th September 2026  9:00 pm
      Lewisham Methodist Church, Albion Way, London SE13 6BT, UK

      Circuit Meeting - Delegates Only

      See more details

    25th September 2026
    • Upcoming Events

      24th September 2026  7:30 pm - 25th September 2026  9:00 pm
      Lewisham Methodist Church, Albion Way, London SE13 6BT, UK

      Circuit Meeting - Delegates Only

      See more details

    Search contacts

    Preaching Plan

    — View Circuit Preaching Plan —

    Circuit Newsletters

    View Circuit Newsletter

    September 2026 newsletter


    A UK Churches Website / Powered by Wordpress / Managed by Leeds11.com / ..... Log in